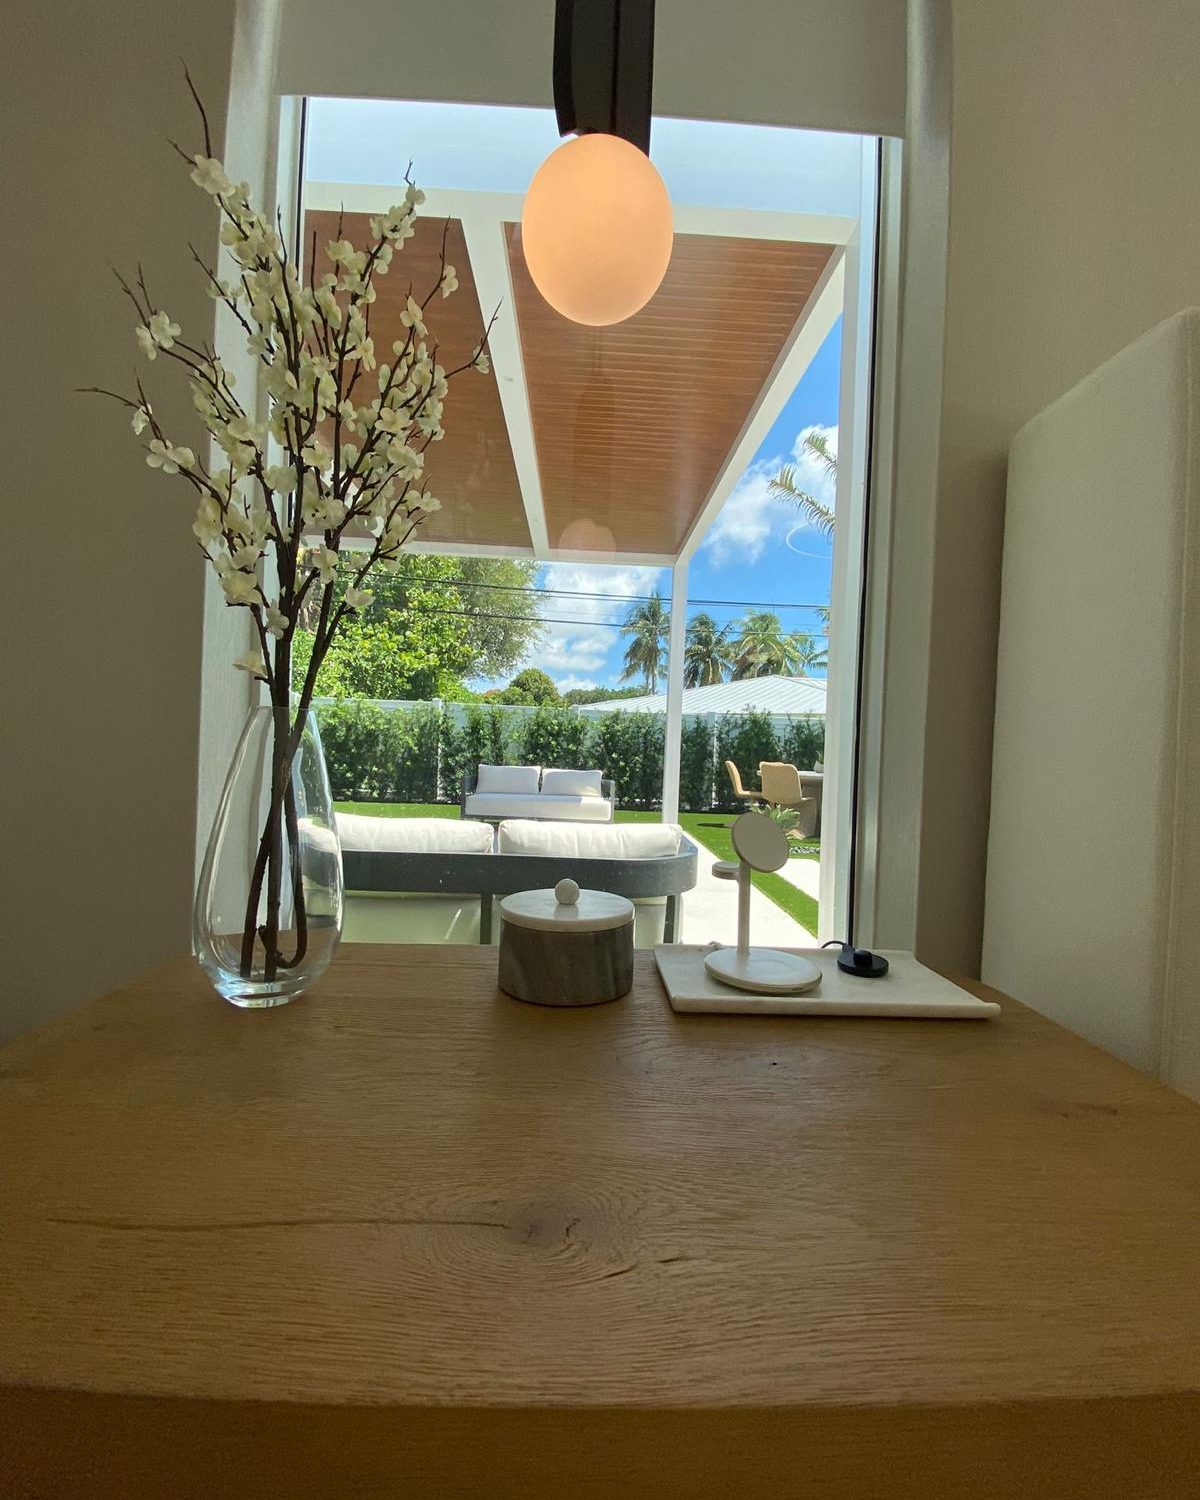
Need more space? Acassa Construction specializes in seamless home additions that expand your living area while maintaining the character and flow of your existing home. From extra bedrooms to second-story additions, we handle every phase.
Most additions look like additions. The seam between old and new shows in the roofline, the floor heights don't quite match, the trim profiles don't speak the same language. Done well, an addition reads like the home was always this size.
That's the standard we hold ourselves to. Match the architecture. Match the floor heights, the ceiling planes, the trim. Match the flow of how the household actually moves through the home. Tie the new HVAC and electrical service into the existing systems cleanly, so the home runs as one home, not as two stitched together.
We do bedroom additions, primary suite additions, expanded living and kitchen spaces, second-story additions, and sometimes back-of-house additions that turn into the new front-of-house once the family rearranges around the new space.
The work doesn't change much from project to project. The standards don't change at all.
Site review, setback analysis, structural feasibility, design integration with the existing home. Done in our showroom before any permits are pulled.
Building, plumbing, electrical, mechanical, and any HOA review. We handle the paperwork.
Foundation work, framing tied into the existing structure, weatherproofing through the connection point.
Tying new HVAC zones into the existing system or adding new equipment. Electrical service capacity check, panel upgrade if needed. Plumbing extensions sized correctly.
Drywall, trim, flooring, and paint that reads as continuous with the existing home, not a different room with a different vibe.
A home additions project often connects to other work in the home. Here's what we typically handle alongside.
Share a few details. Bill reads every inquiry personally and gets back to you within one business day to set up a walkthrough.
Or call 561-404-0136 · bill@acassagroup.com