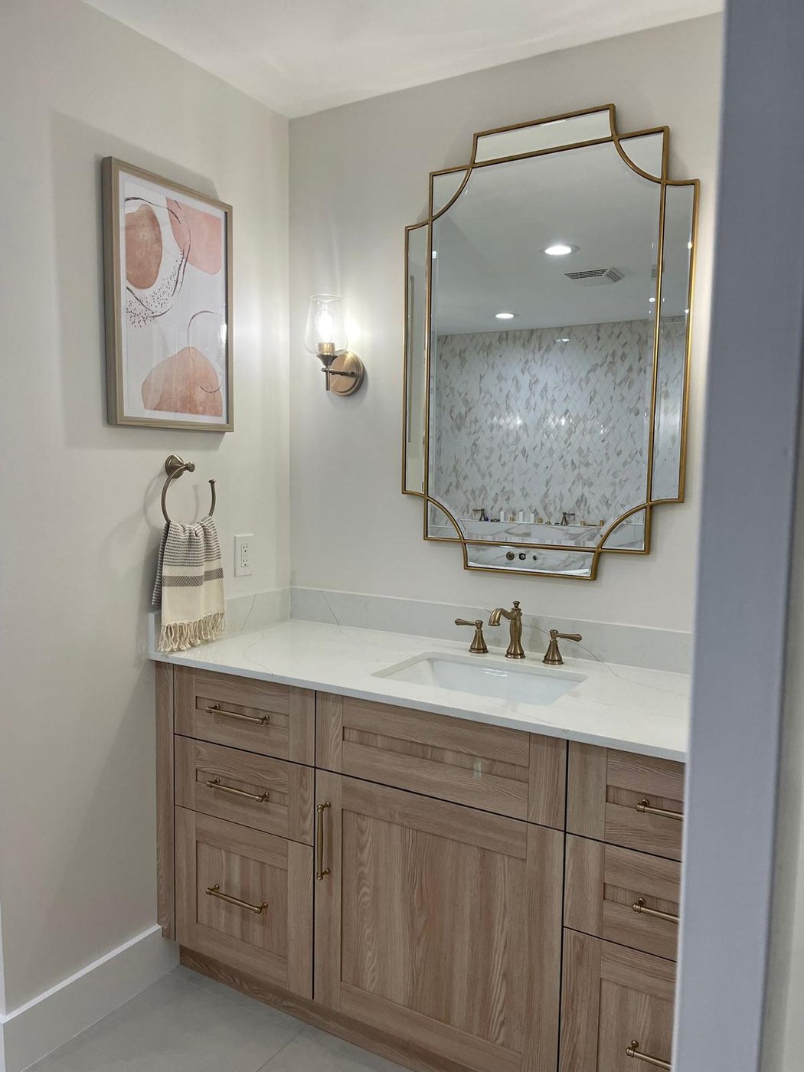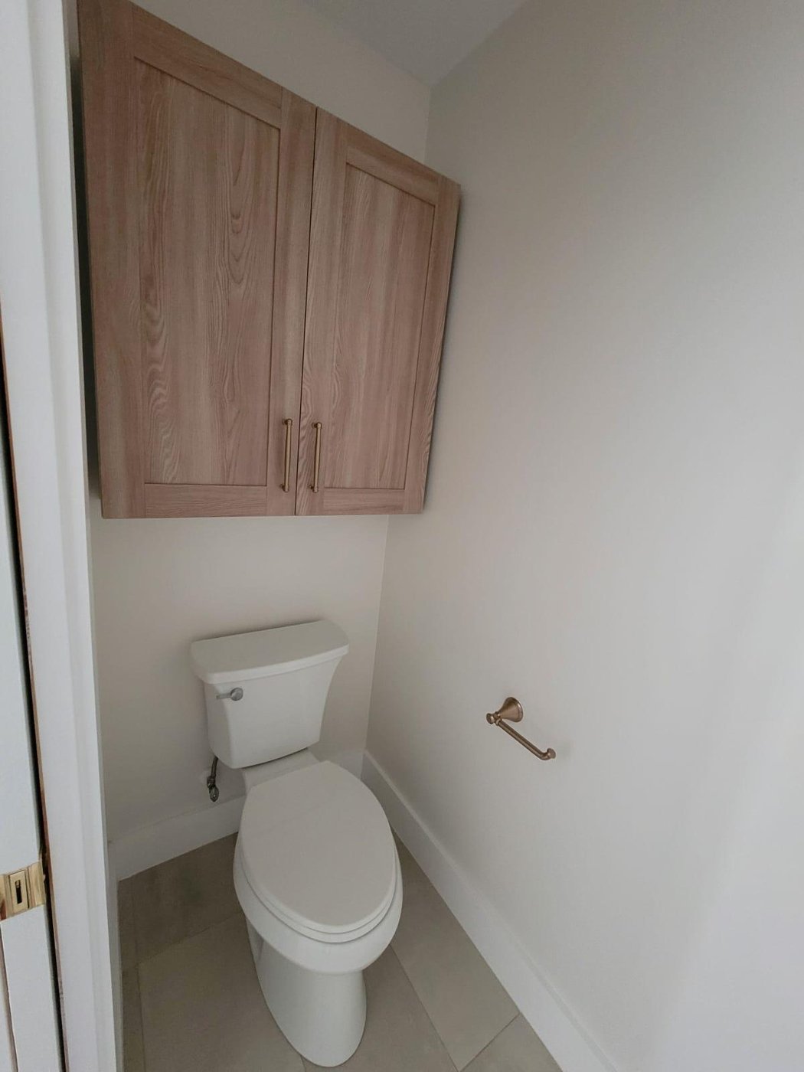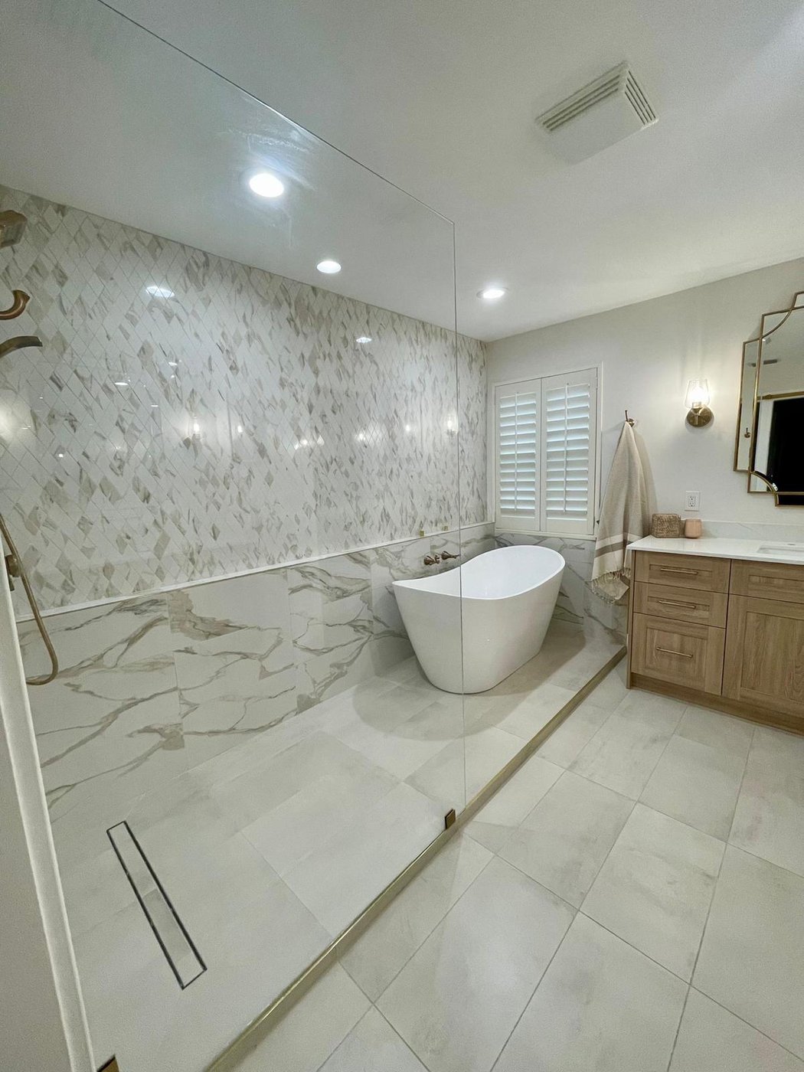
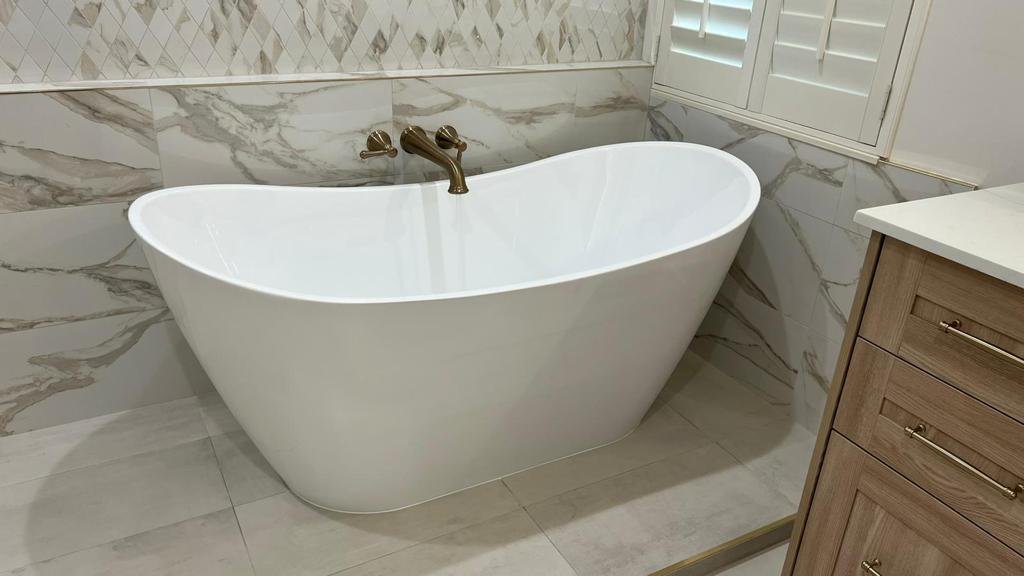
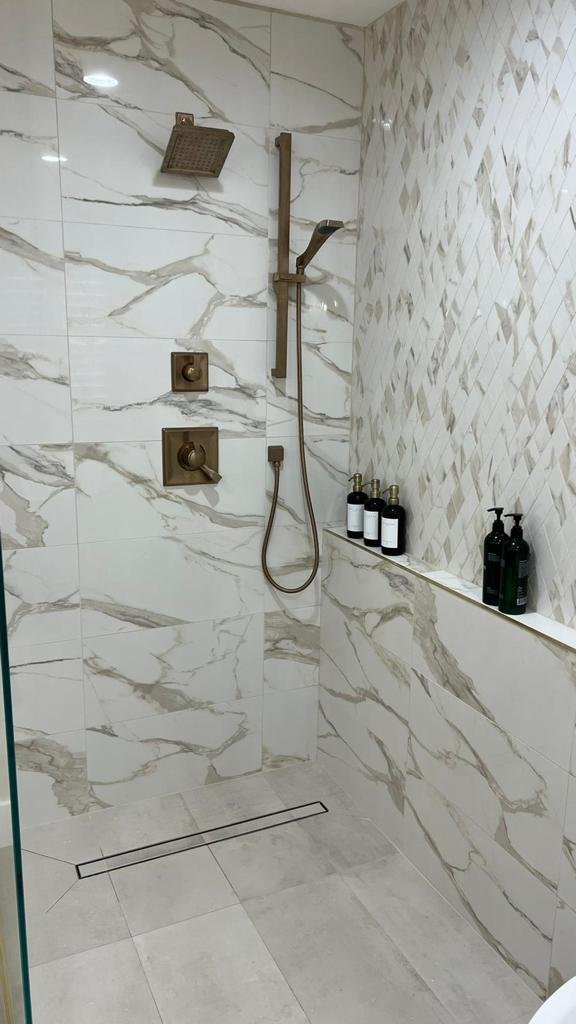
Renovated primary bath with marble surrounds, freestanding soaking tub, walk-in shower with linear drain, and warm wood vanity
Case Study · Recent Work

A neighborhood referral, finished in eight weeks.

The Bashiris found us the way most of our clients do, on the community page where neighbors recommend the contractors they trust. The brief: a new primary bath, an updated kitchen, and engineered wood floors throughout, finished while the family was traveling.
Location Delray Beach, FL
Scope Primary bath, kitchen, flooring
Timeline 8 weeks
Style Transitional
How they found us Neighborhood referral
The Brief

Reset the primary bath. Brighten everything else.

Acassa has finished several projects in this neighborhood. When the Bashiris started looking for a contractor, they went to the community page to see whose names kept coming up. Ours did. They reached out the same day.

Three asks: rework the primary bath from scratch, modernize the kitchen, and replace the old tile flooring throughout. The bath was the biggest of the three. The original layout was broken up, cramped, and full of awkward corners that made the room feel smaller than the footprint actually was. The homeowner told us to take it down and rebuild it however we thought it should be.

The Approach

Combine the wet area. Separate the toilet.

The big move in the bath was combining the tub and shower into one open wet area instead of two separate stalls fighting for space. The same large-format marble runs across both, and a linear drain handles the whole floor. Visually, it reads as one room. Functionally, it works better than the original.

The toilet moved into a closed room of its own, for privacy. Two separate vanities, his and hers, gave the daily routine a balance the original never had. The fixtures are wall-mount, the mirrors are framed, and the cabinetry is warm-toned rift oak.

The Kitchen

Open it up. Lighten it up.

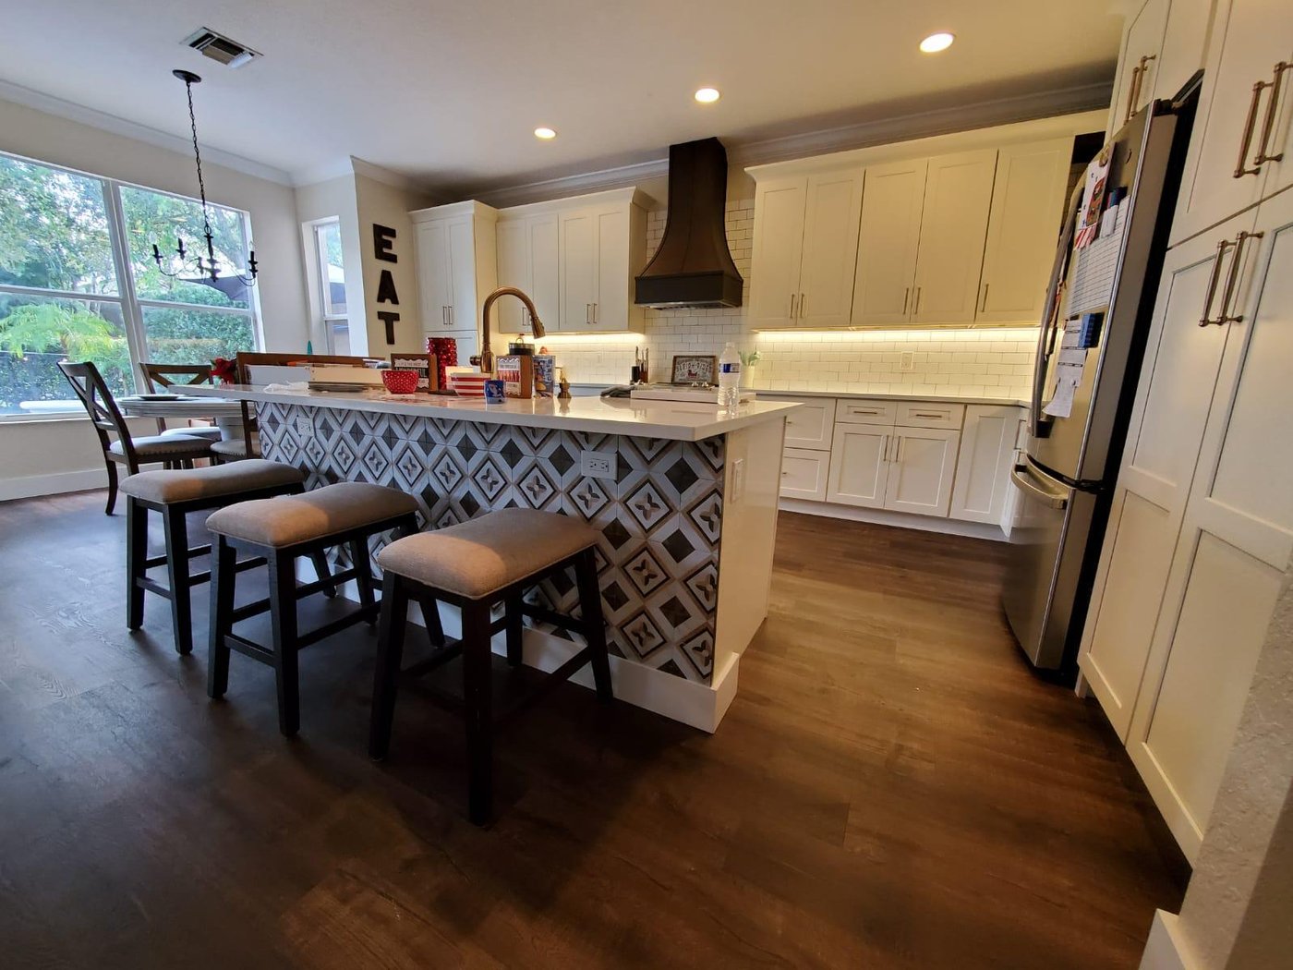
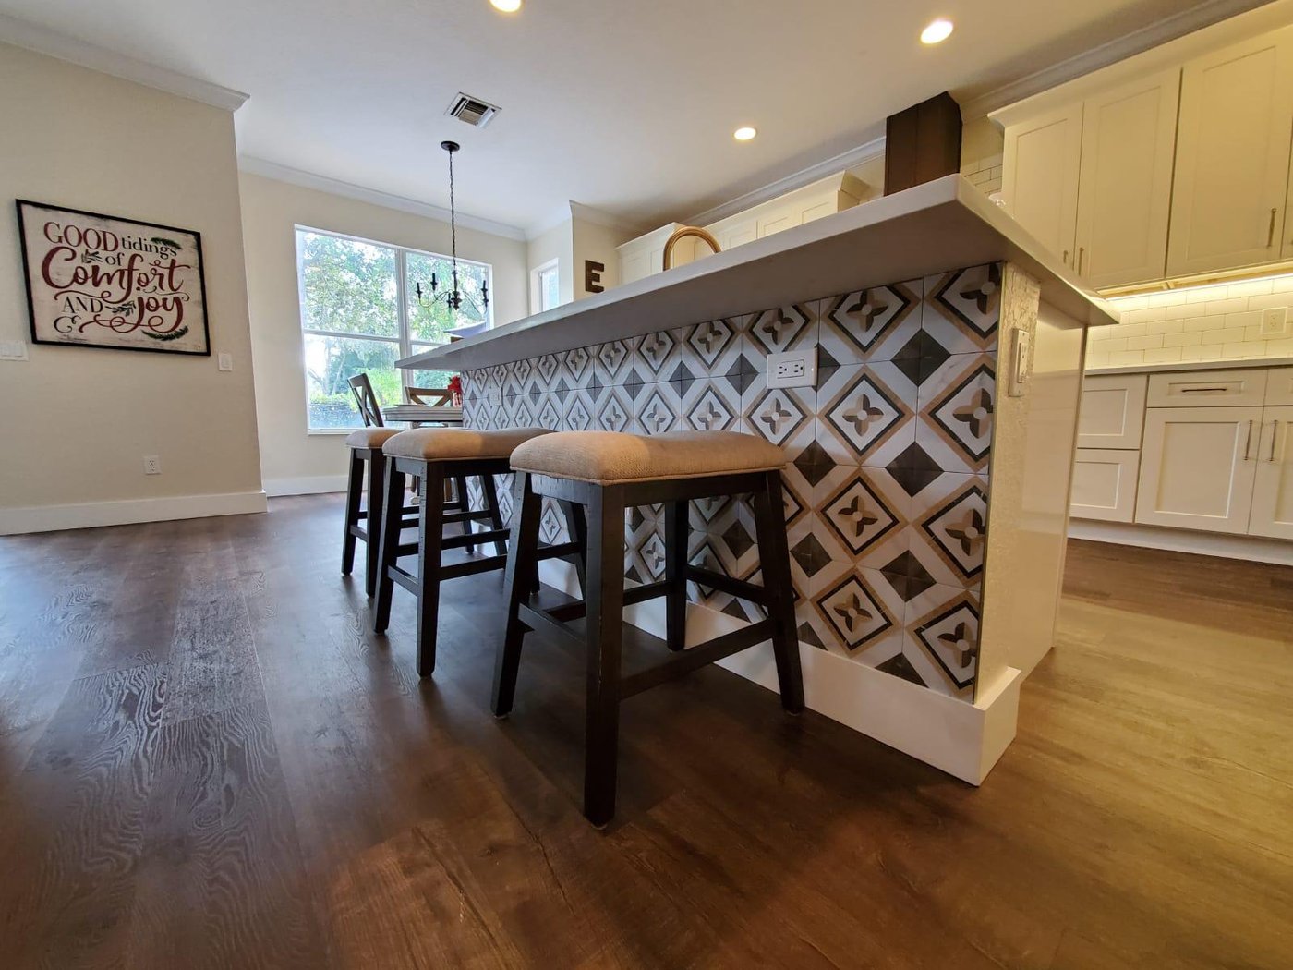
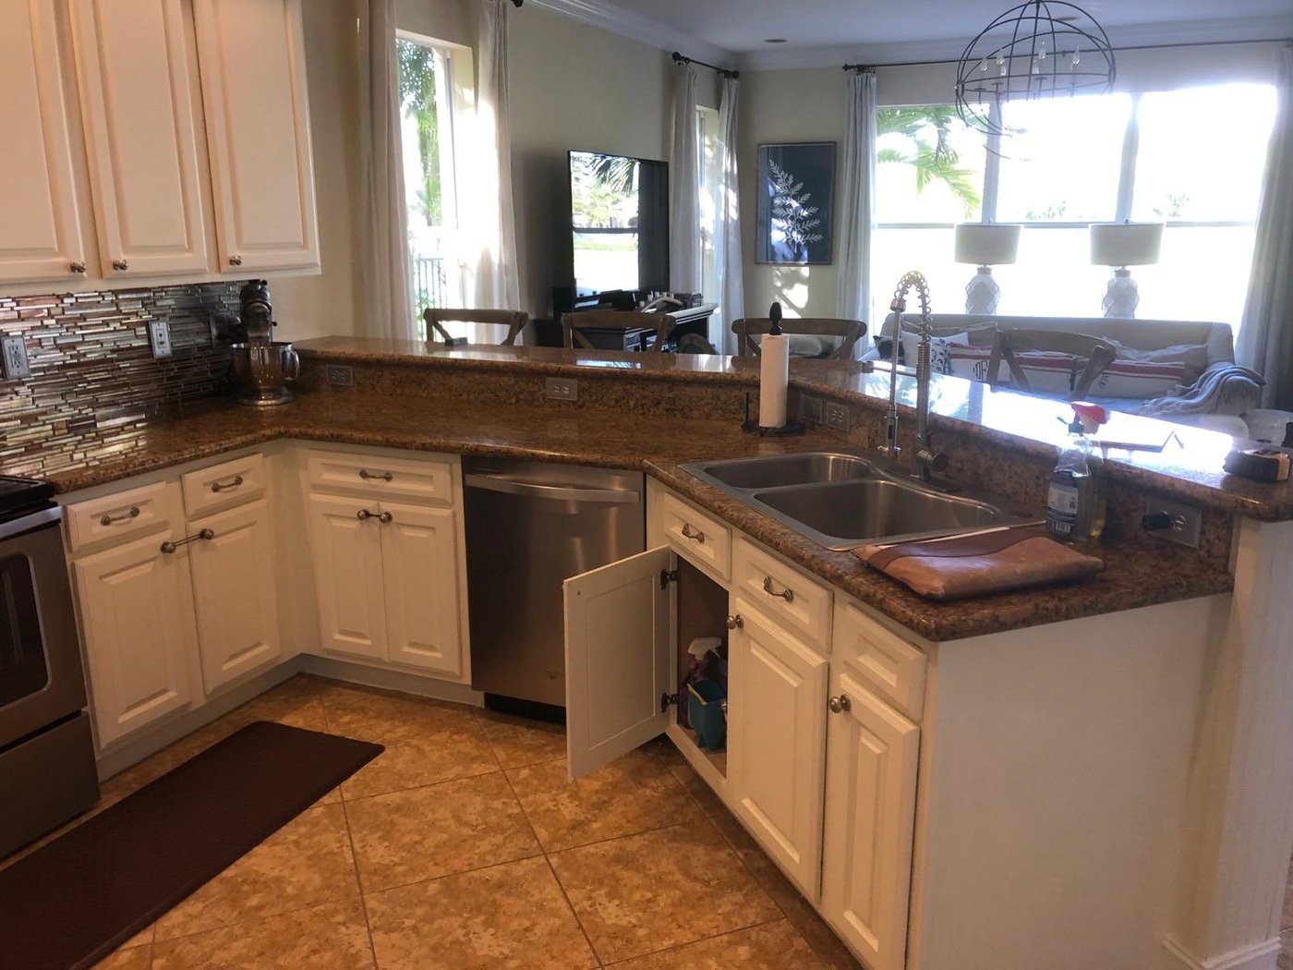
The kitchen kept its original footprint. What changed was the visual weight. The original ran dark brown cabinetry, granite countertops, and a corner pantry that interrupted the counter run and visually cut the room in half. We removed the pantry, redesigned the island as one continuous level instead of two, and switched to white shaker cabinetry with natural wood accents.

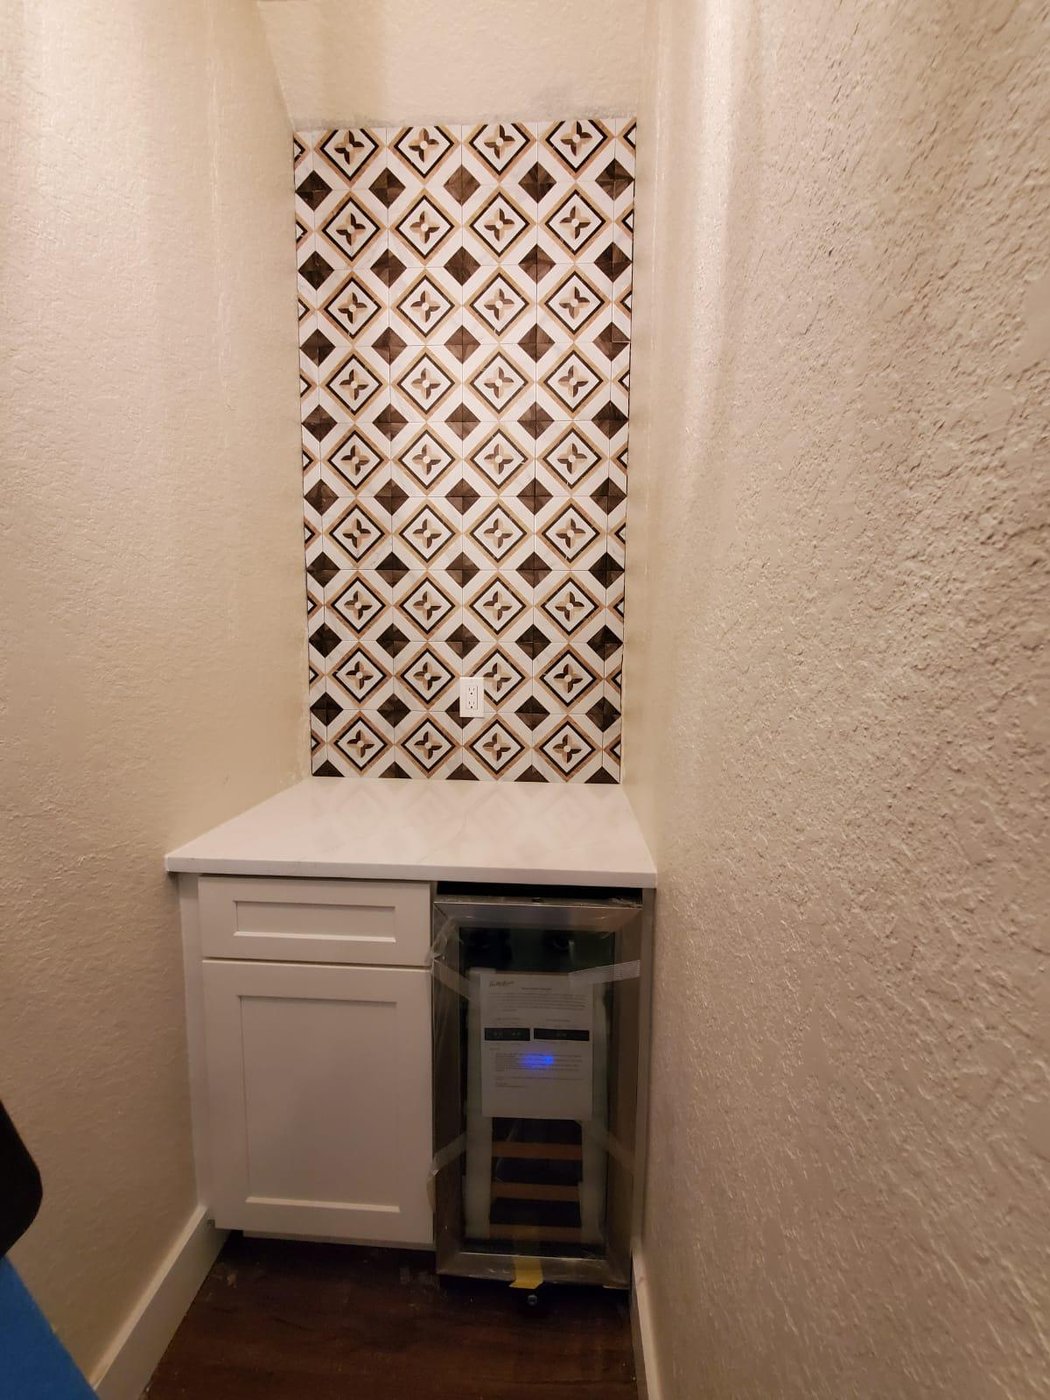
An underused closet next to the kitchen became a custom dry bar with a wine fridge and a patterned tile backsplash. It's the kind of small footprint addition that punches above its size when the family entertains.

The Outcome

Most of the heavy work happened while they were away.

The family had a six-week trip already on the calendar when they signed. Our crew used those six weeks for the demolition, the rough work, and the loud days. By the time they came home, the project was on punch list. The last two weeks were quiet finish work while they actually lived in the house.

Eight weeks total. Same footprint. Different home.

Get Your Free Quote

Have a project like this in your future?

Most projects start with a conversation at our Delray Beach showroom. We'll talk through scope, timeline, and what's possible in your budget.

Get Your Free Quote Visit the Showroom